
EDIT FOOTER COLOUR CODE HERE
Wandsworth House 2
Clapham / Wandsworth / London
Semi Detached Family Home: Conservation Area / London Borough of Wandsworth
Due on Site Sept 2026
Design Approach:
We are working with the family to transform this Edwardian semi-detached house within a Wandsworth Conservation Area, into a warm and welcoming home designed around the way they live today.
Having been rented for many years, the house required careful renewal, including the replacement of a failing rear kitchen extension and the introduction of new spaces at basement, ground and first floor level.
The design centres around a new staircase that gently guides you down to the basement, creating a natural flow between the family spaces and new areas for hosting friends and family. The new ground floor extension has been shaped to provide generous living spaces while preserving the daylight and character of the original reception rooms.
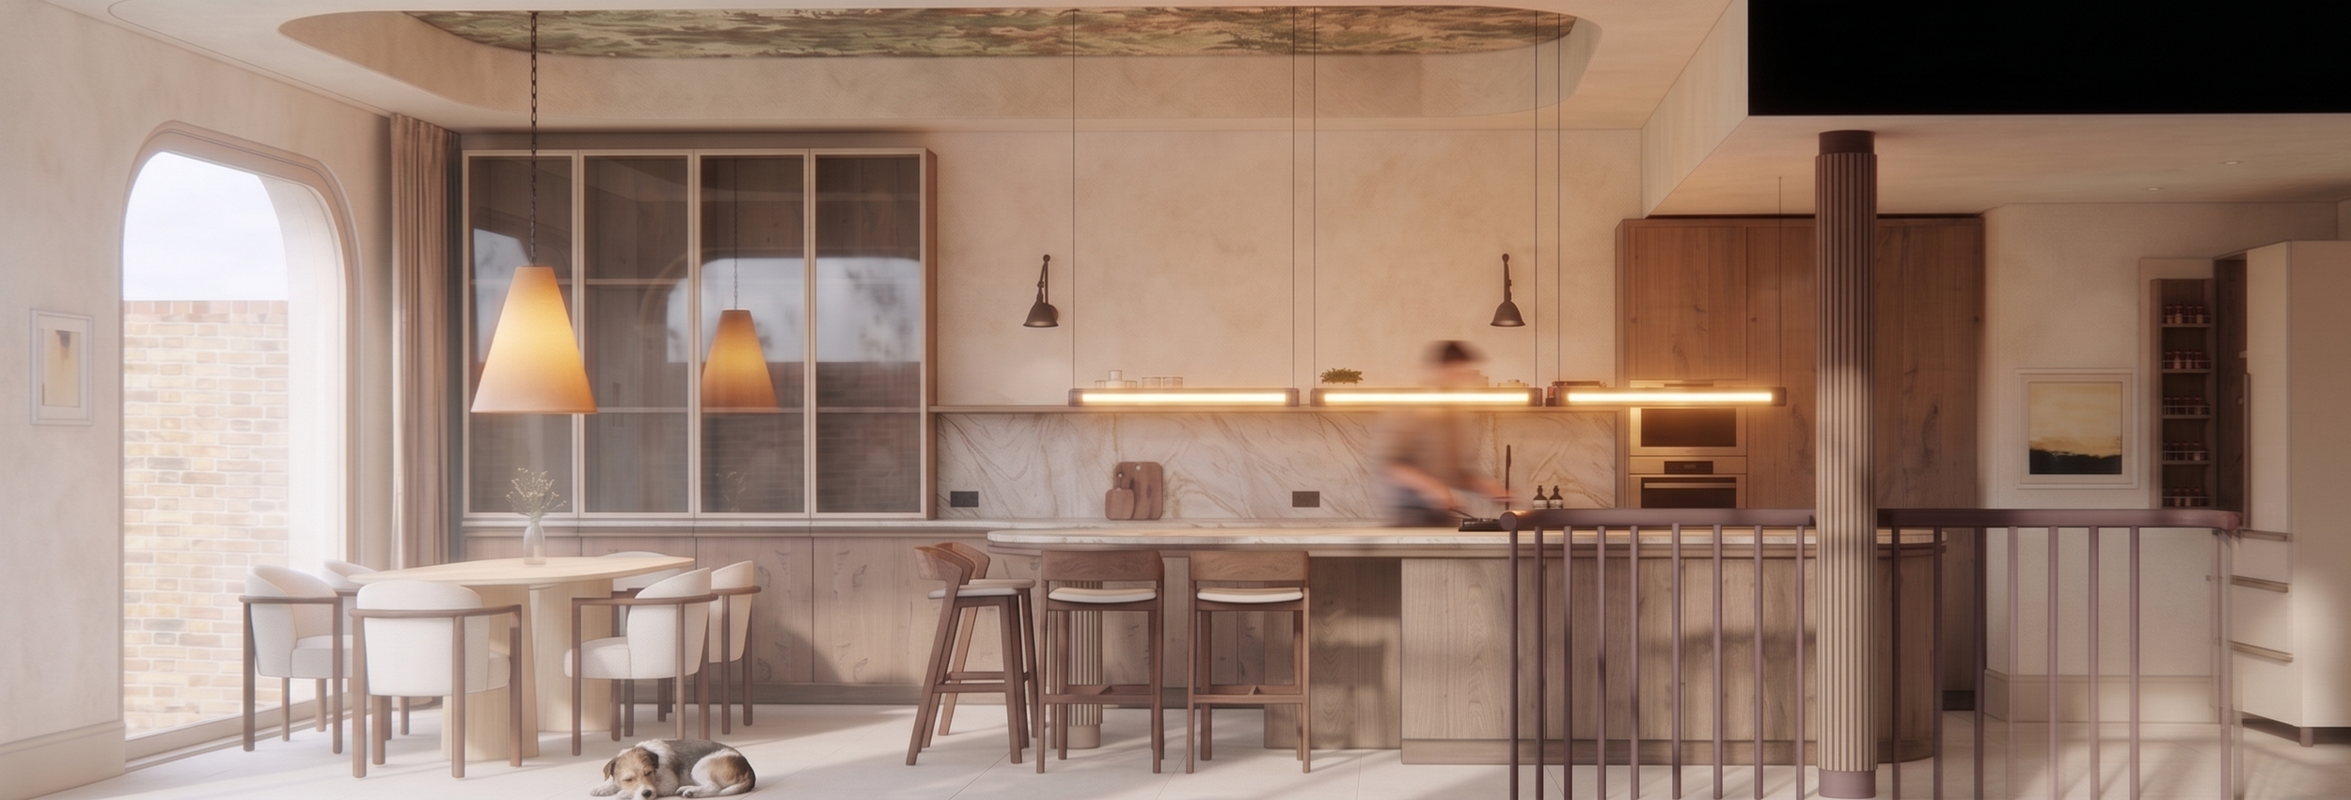
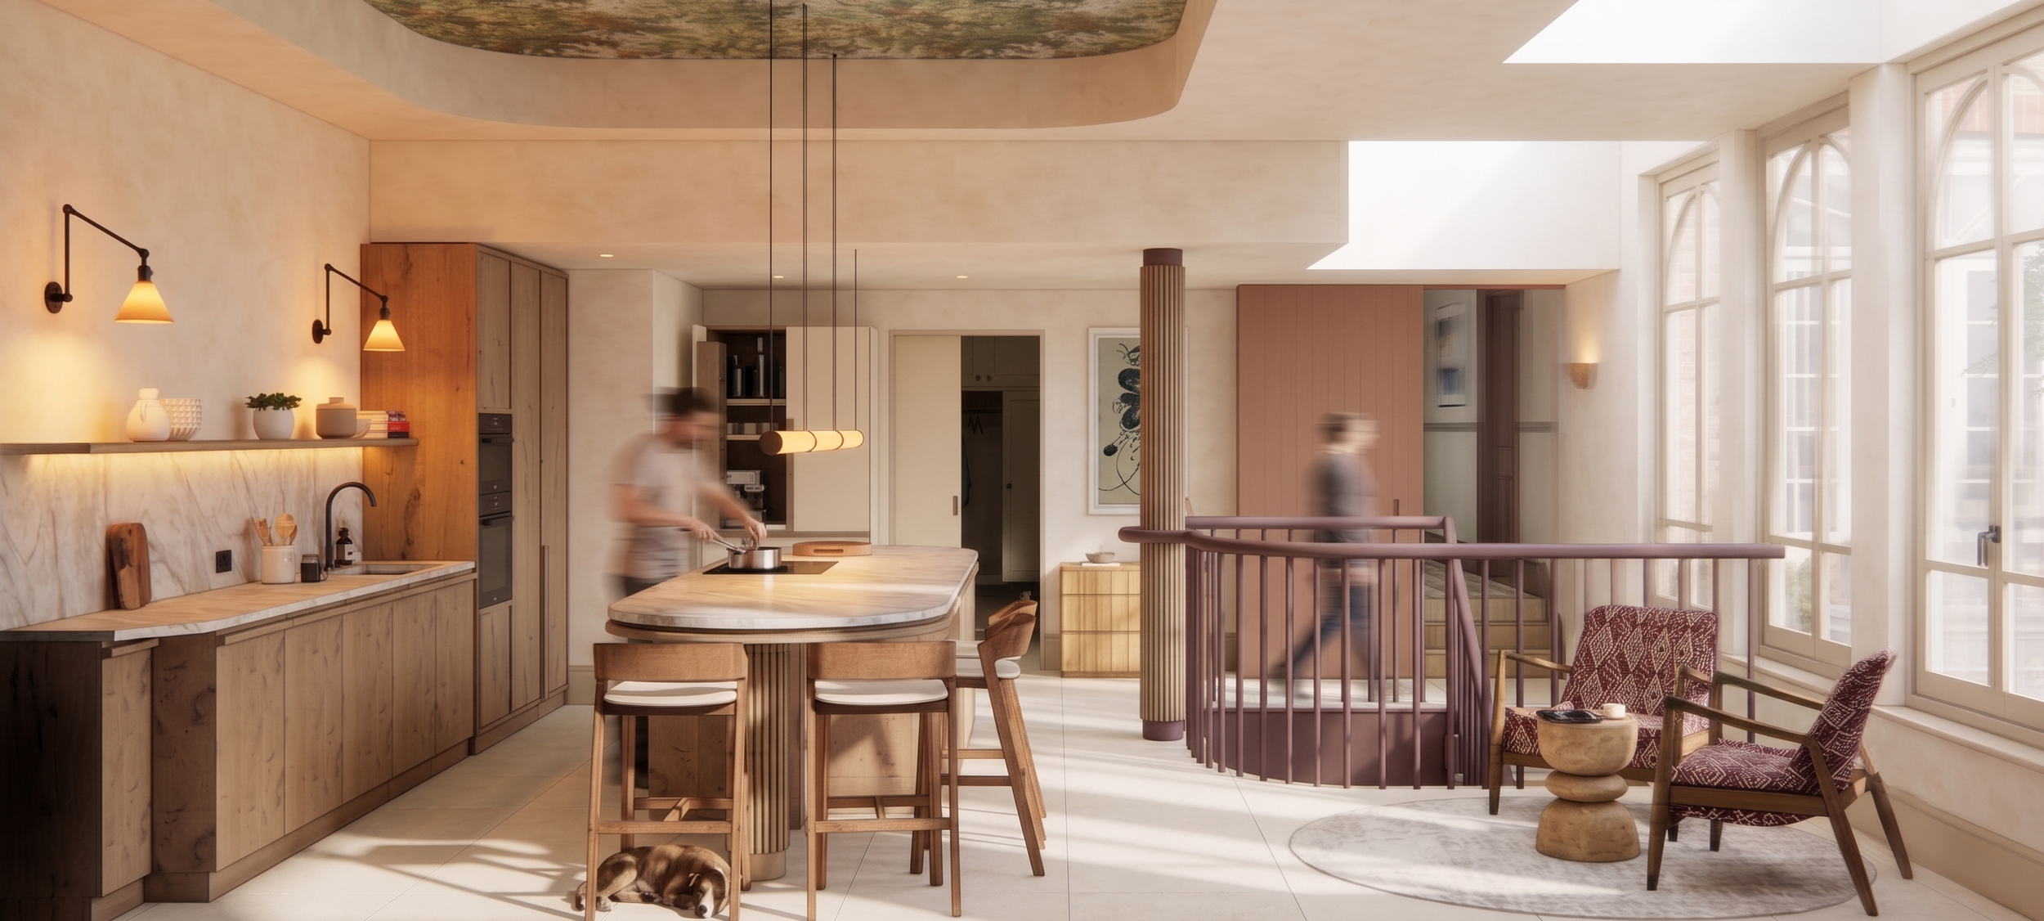
Concept Sketches
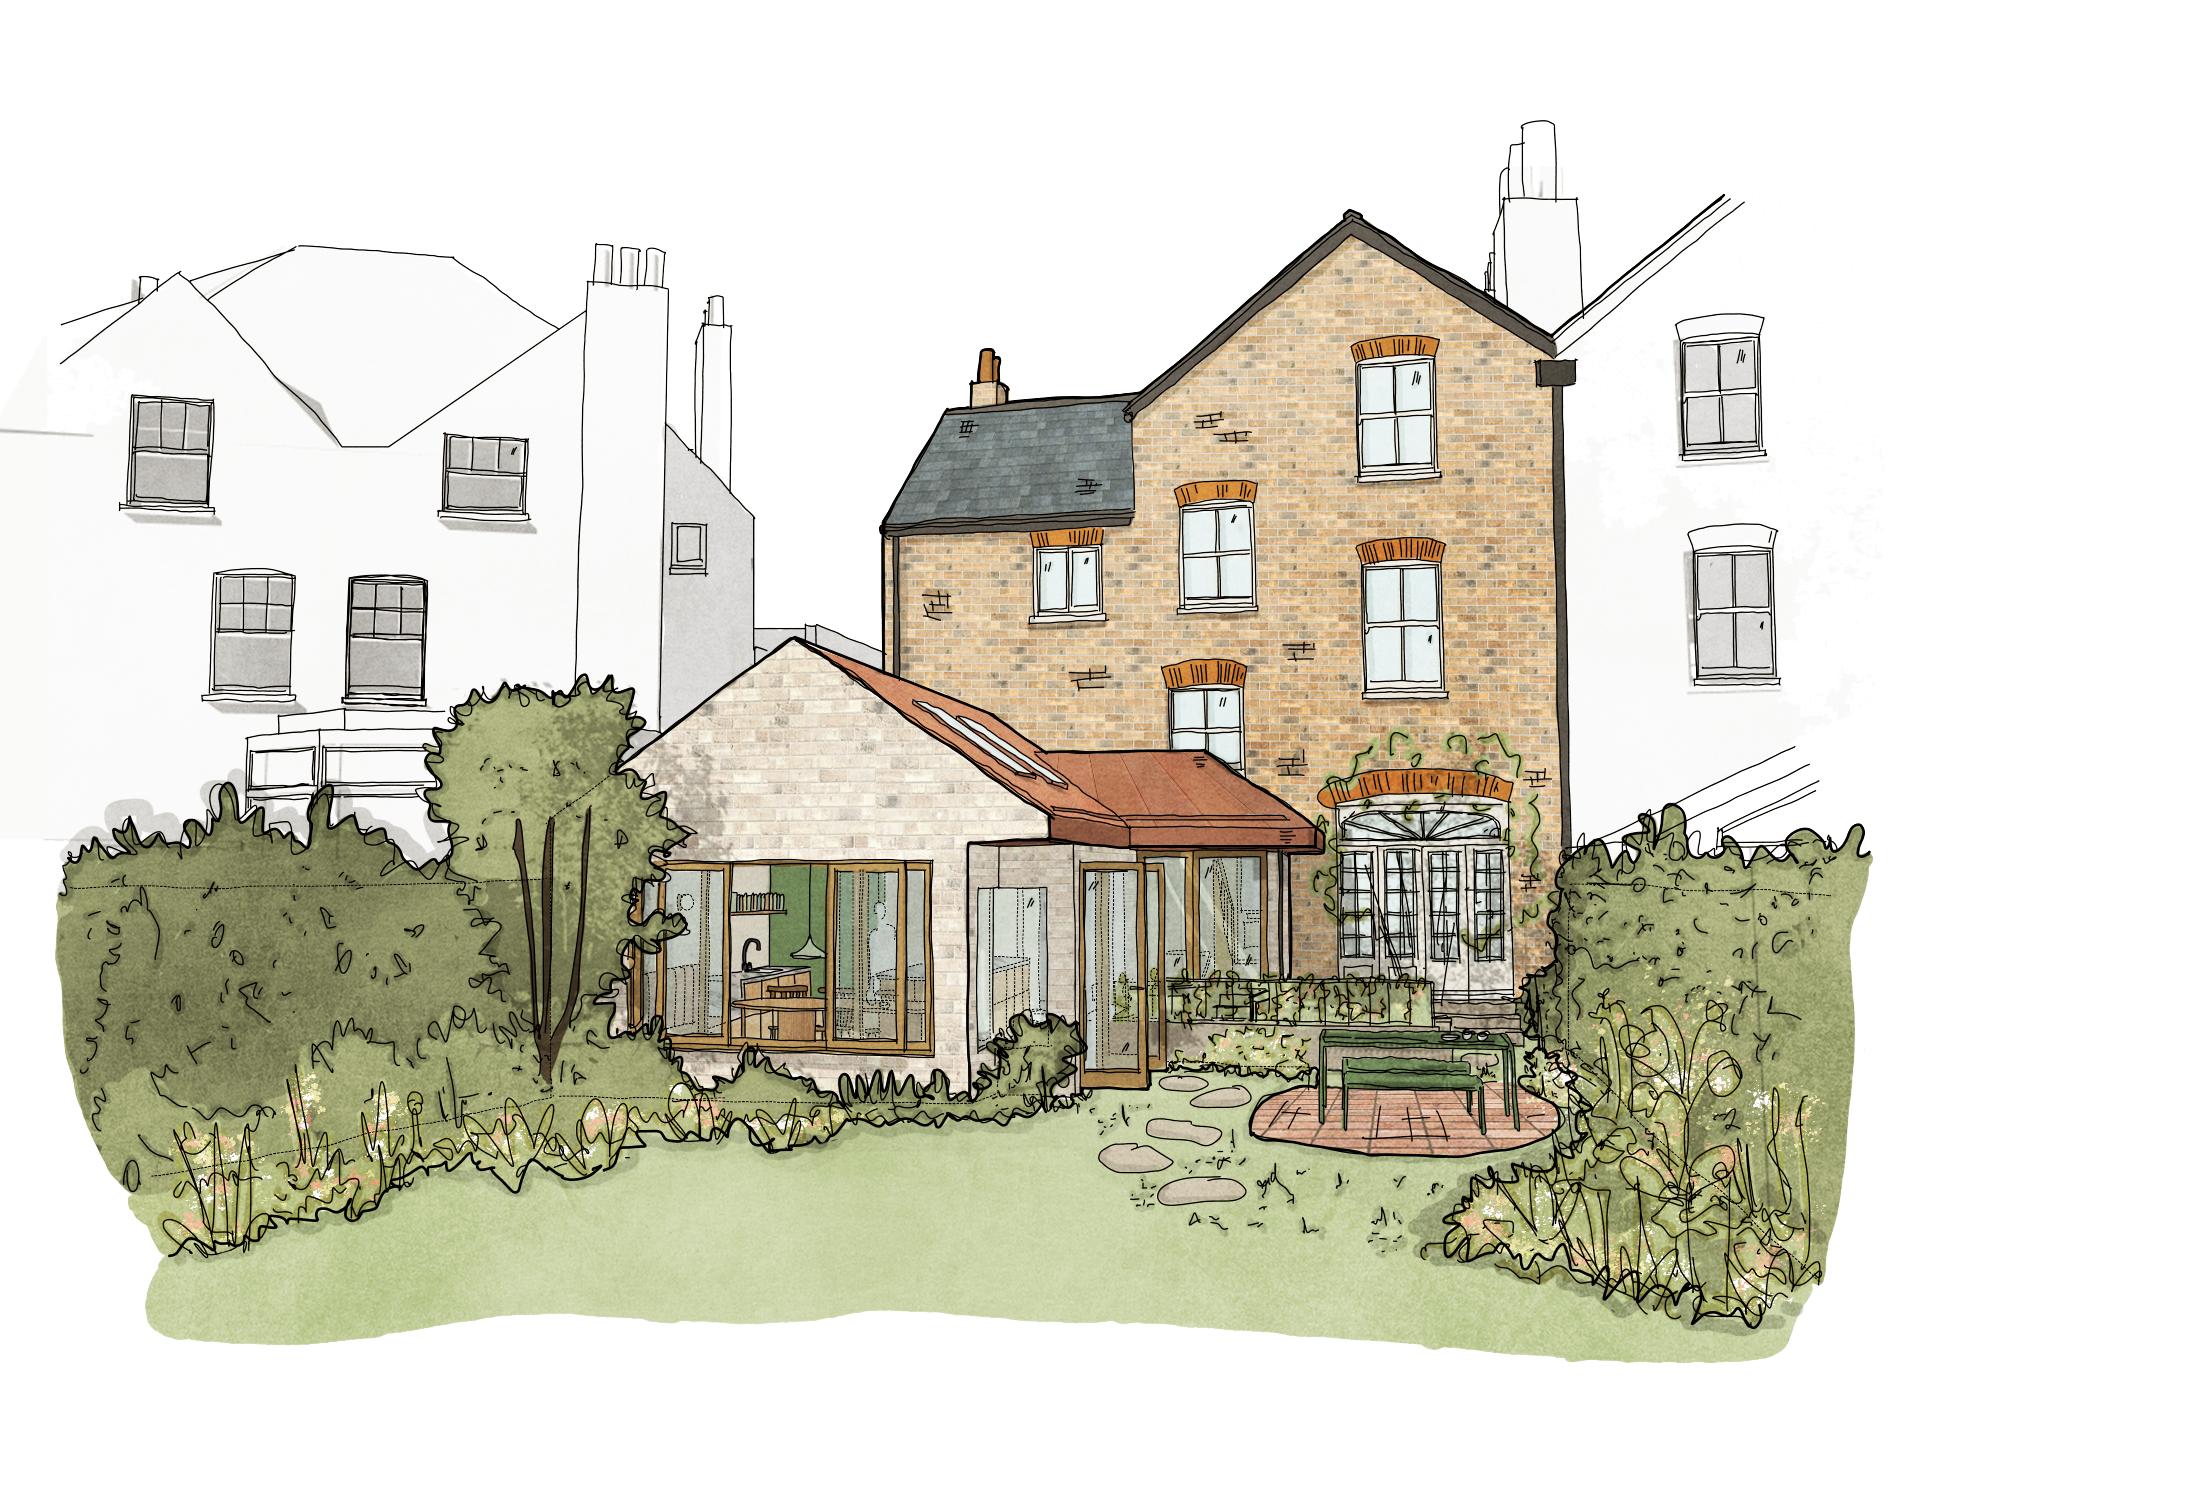
Concept Sketch
Initial concept sketch of proposed extension with pitched roof to form kitchen extension.
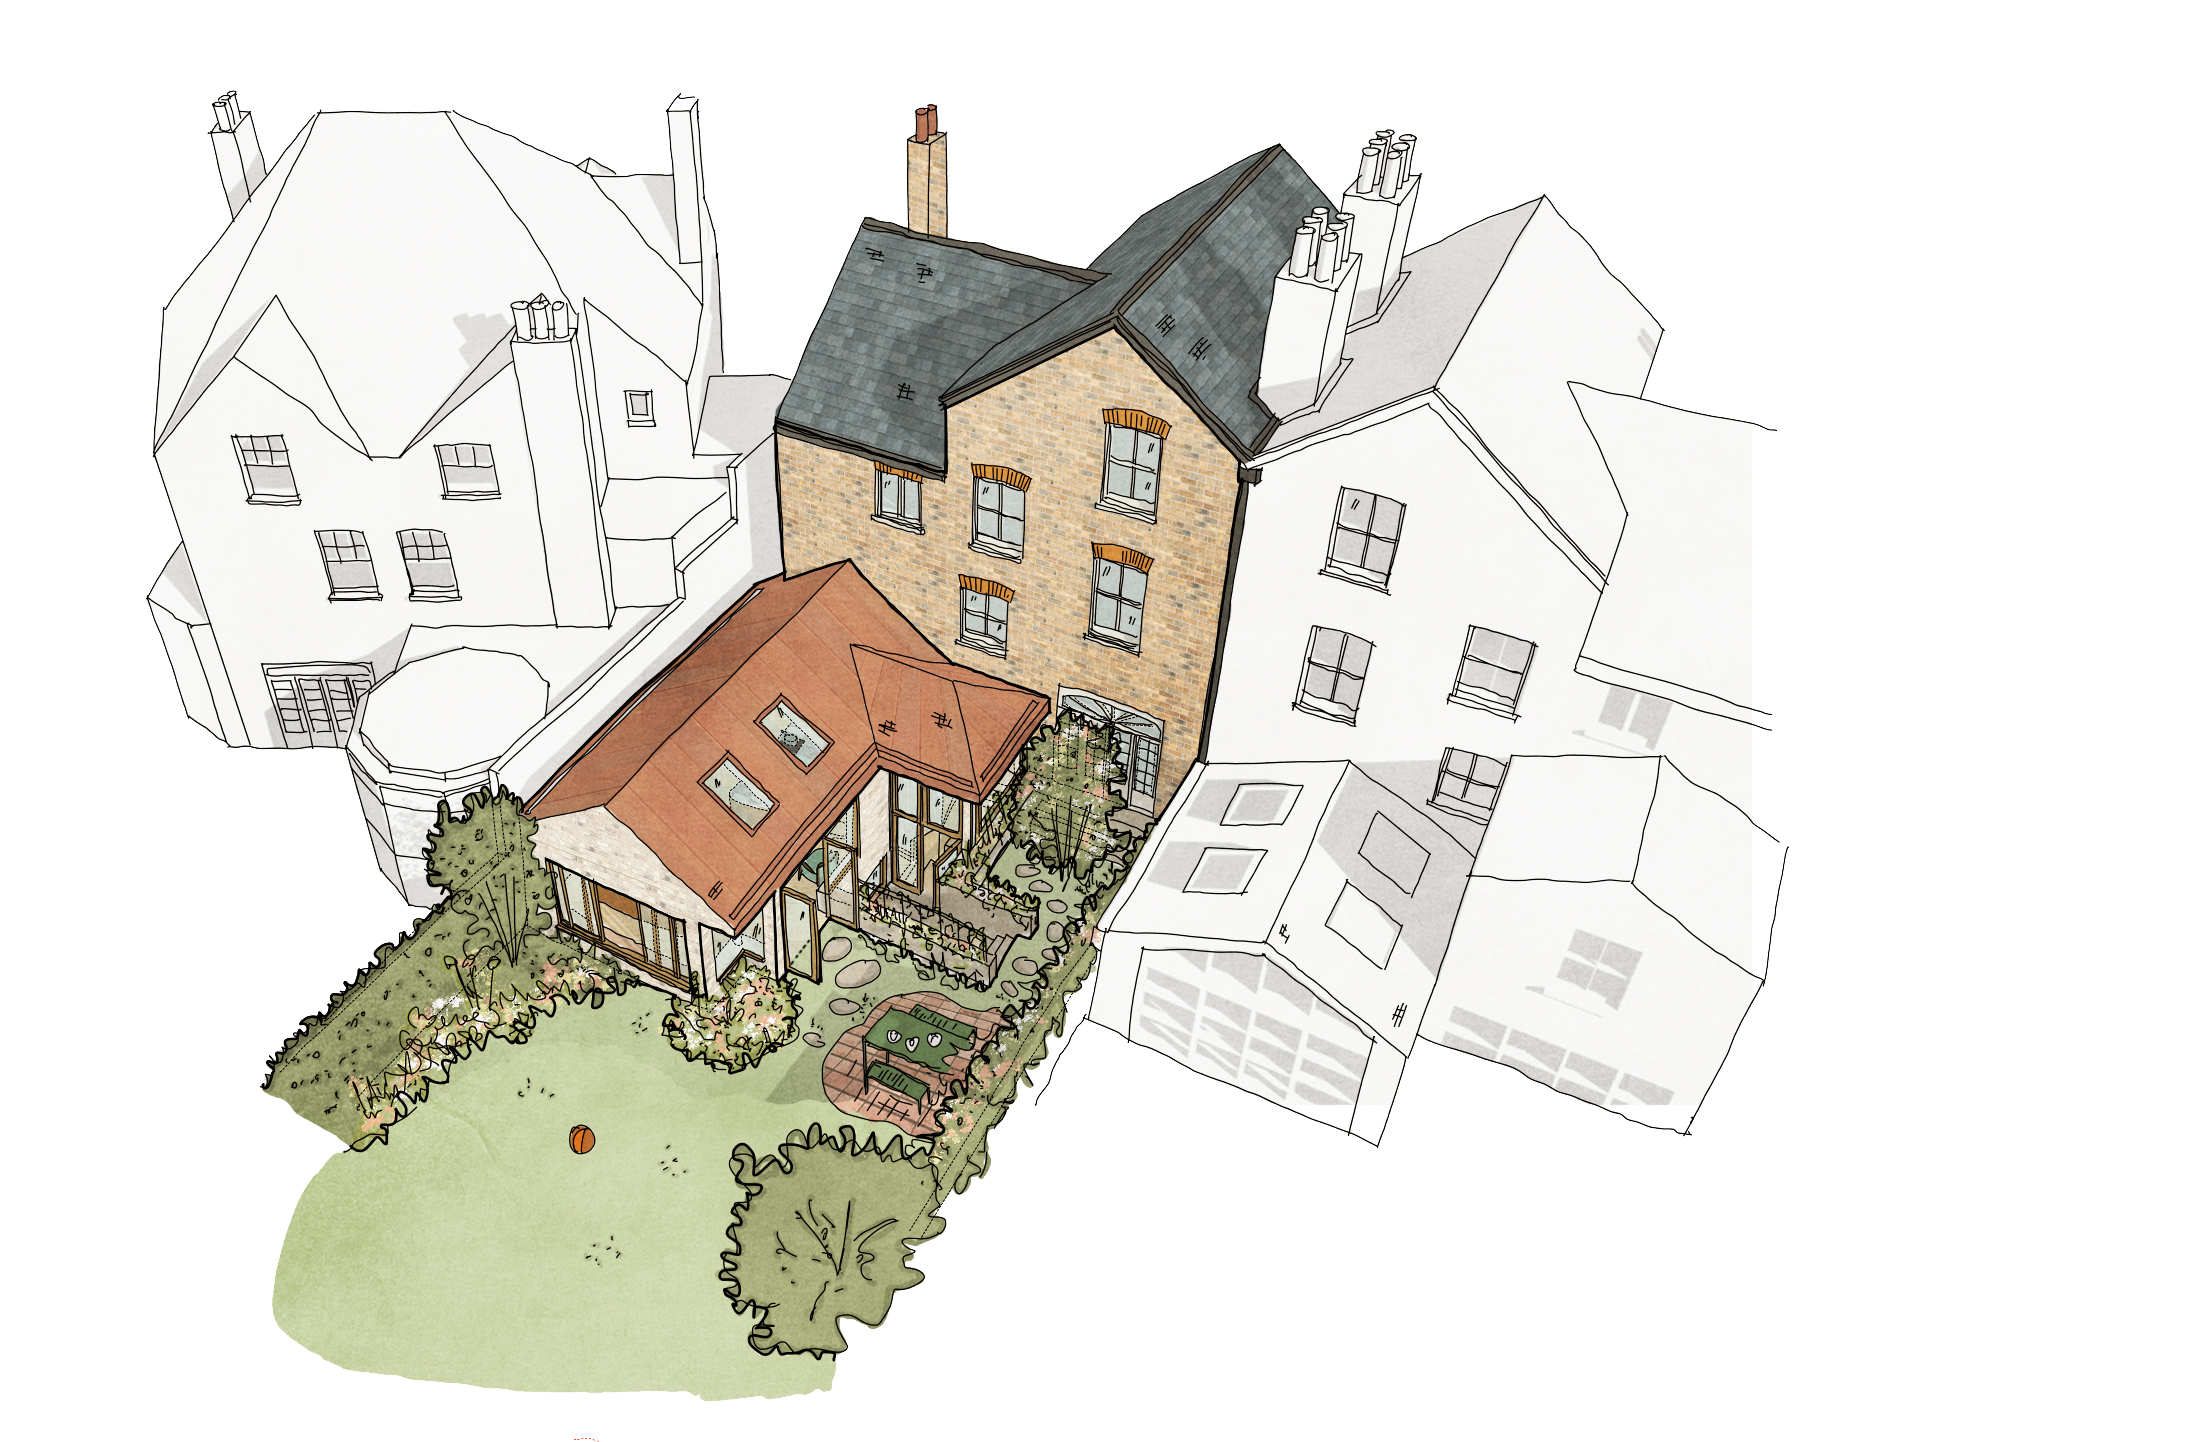
Concept Sketch
Initial concept sketch aerial view of proposed extension.