
EDIT FOOTER COLOUR CODE HERE
Islington Vicarage
Islington / London
Detached Converted Vicarage Family Home: Conservation Area / London Borough of Islington
On Site: Due for completion 2027
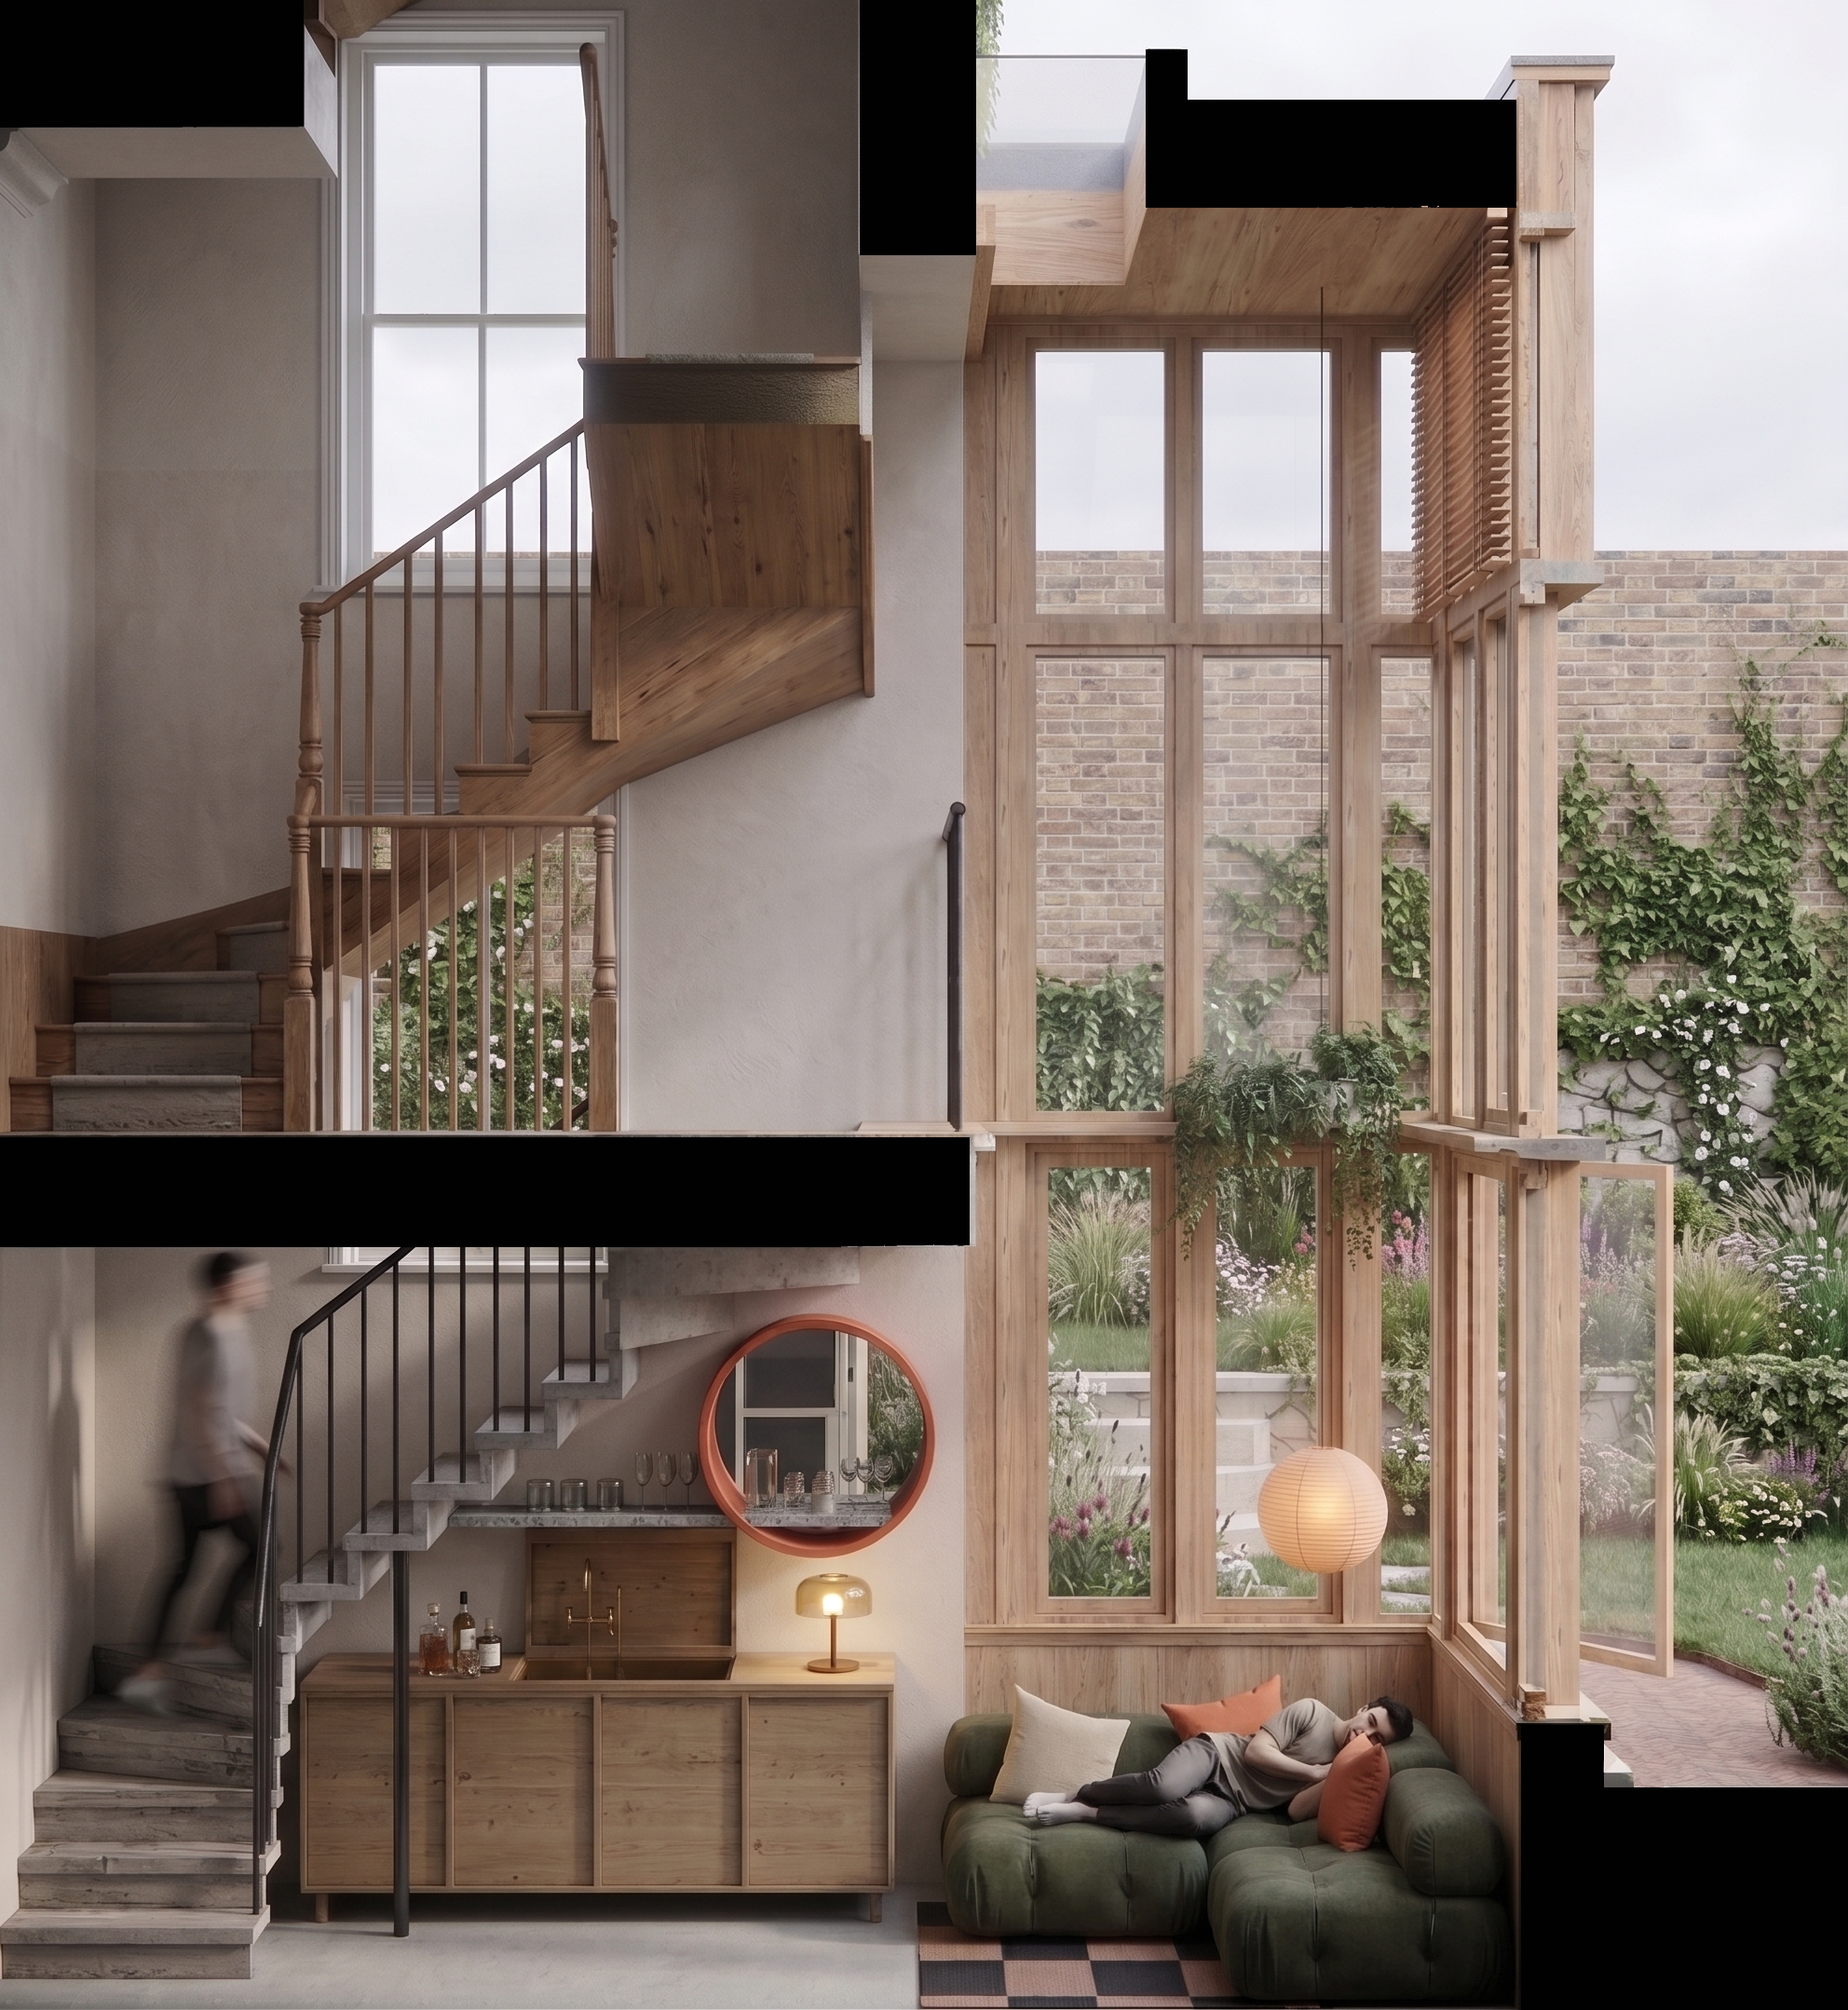
Design Approach:
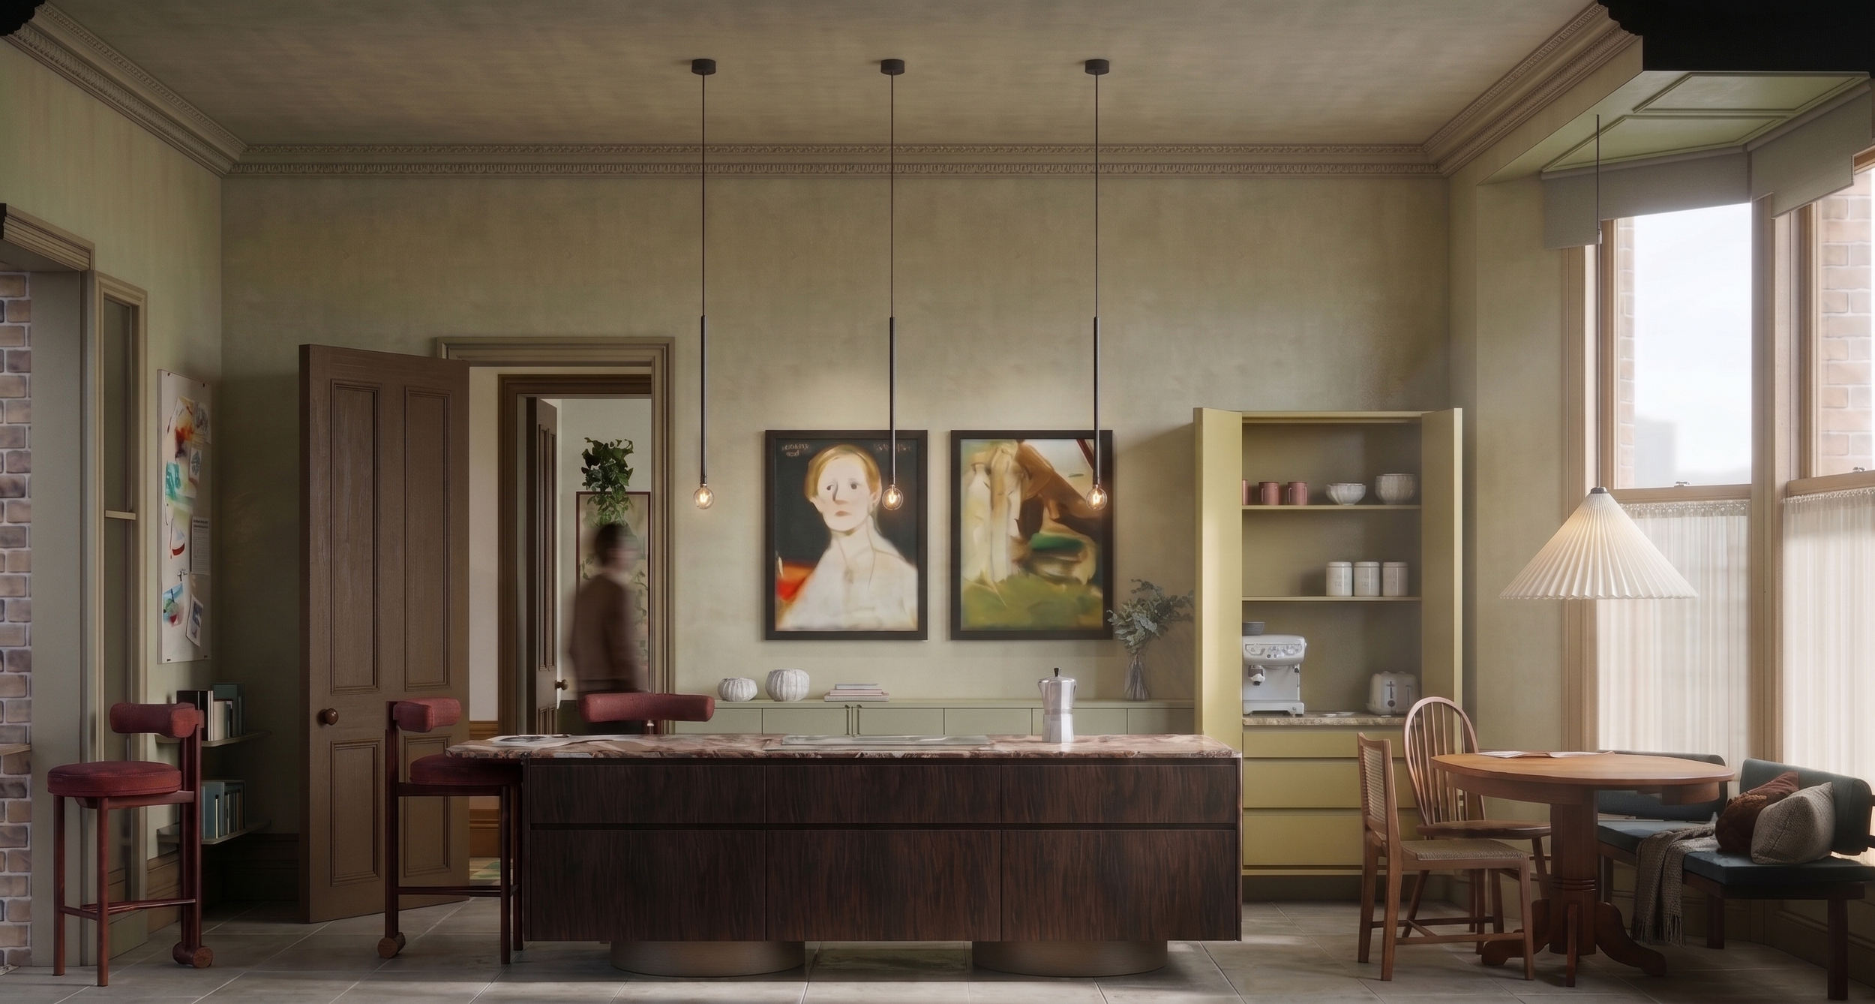
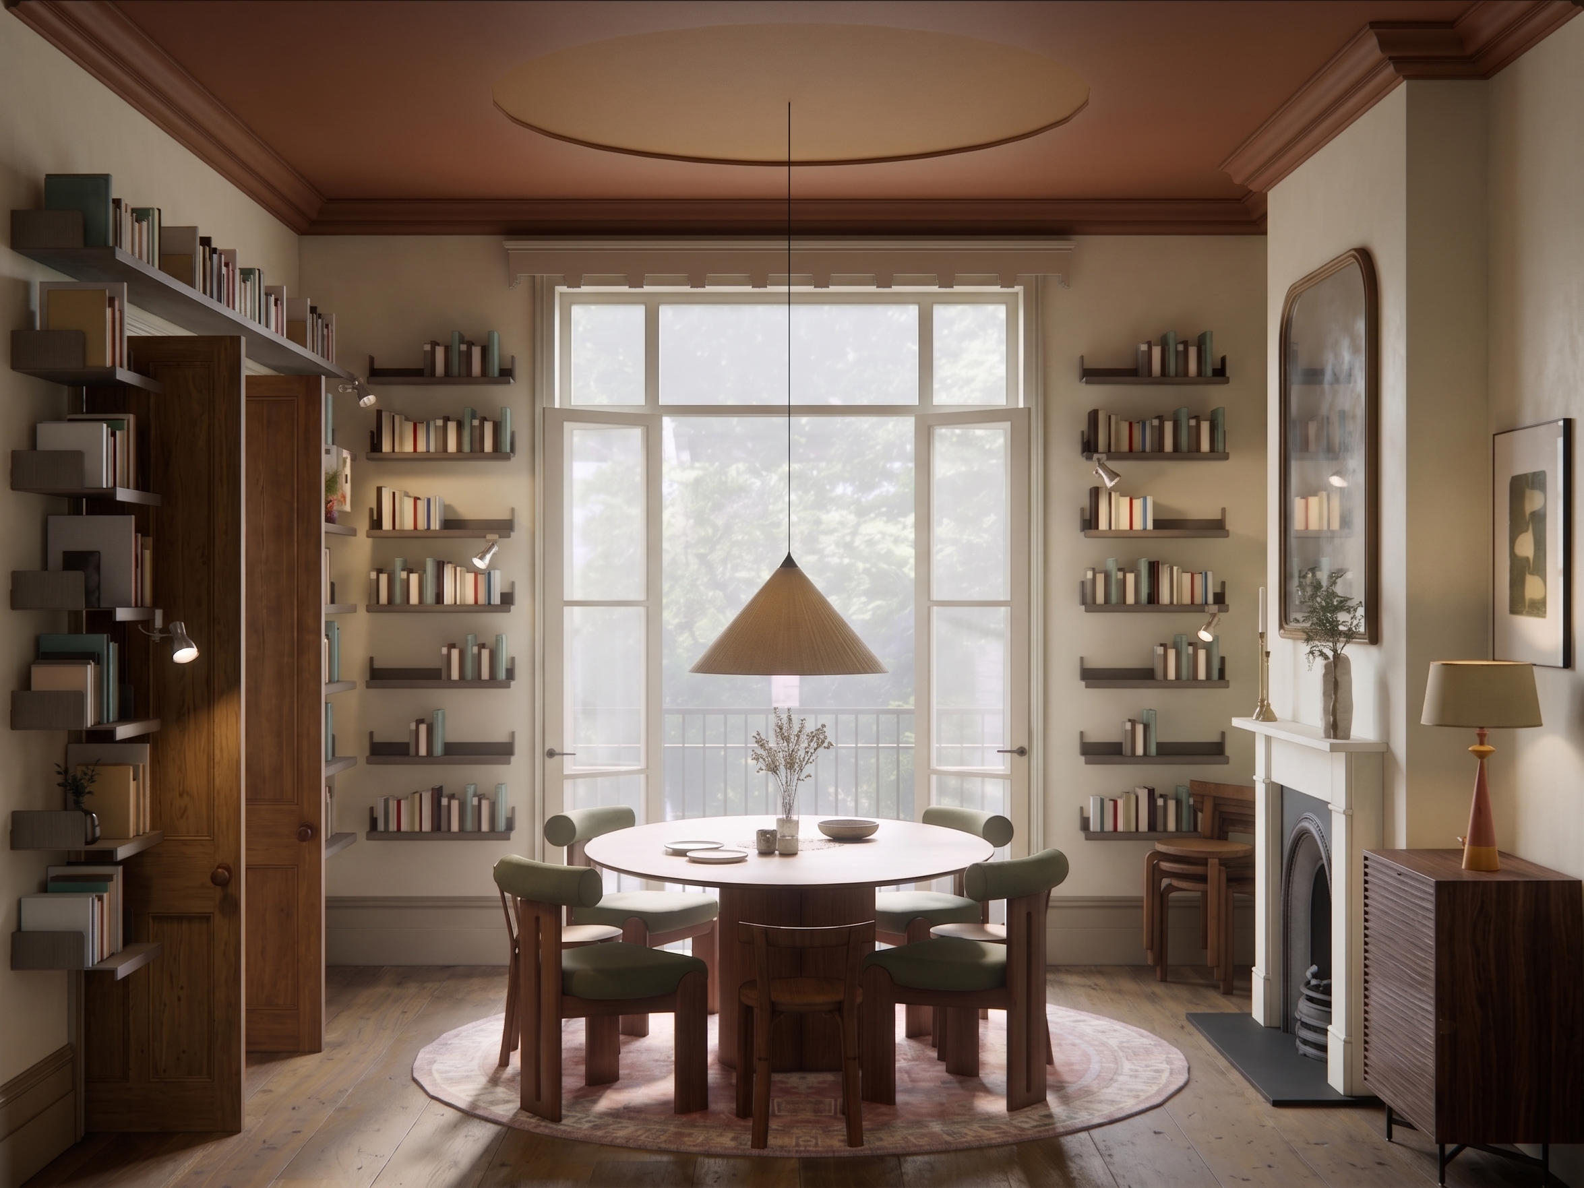
We have transformed this double-fronted Victorian vicarage in Islington, into a contemporary family home that celebrates the character of the original building while responding to modern family life.
Having been divided into a number of flats for more than 60 years, the building was in need of thoughtful modernisation and a renewed connection to its garden.
Our design gently opens up the rear of the property, replacing the existing small closet wing with a compact double-height extension that brings more light into the home and creates stronger visual and physical connections between the upper and lower ground floors and the garden beyond.
Designed in timber, the new extension introduces a warm, natural and lightweight structure that complements the character of the original house. Carefully considered changes, including wider windows and new Juliette balconies, further enhance the relationship between the home, garden and everyday family life.
Concept Sketches
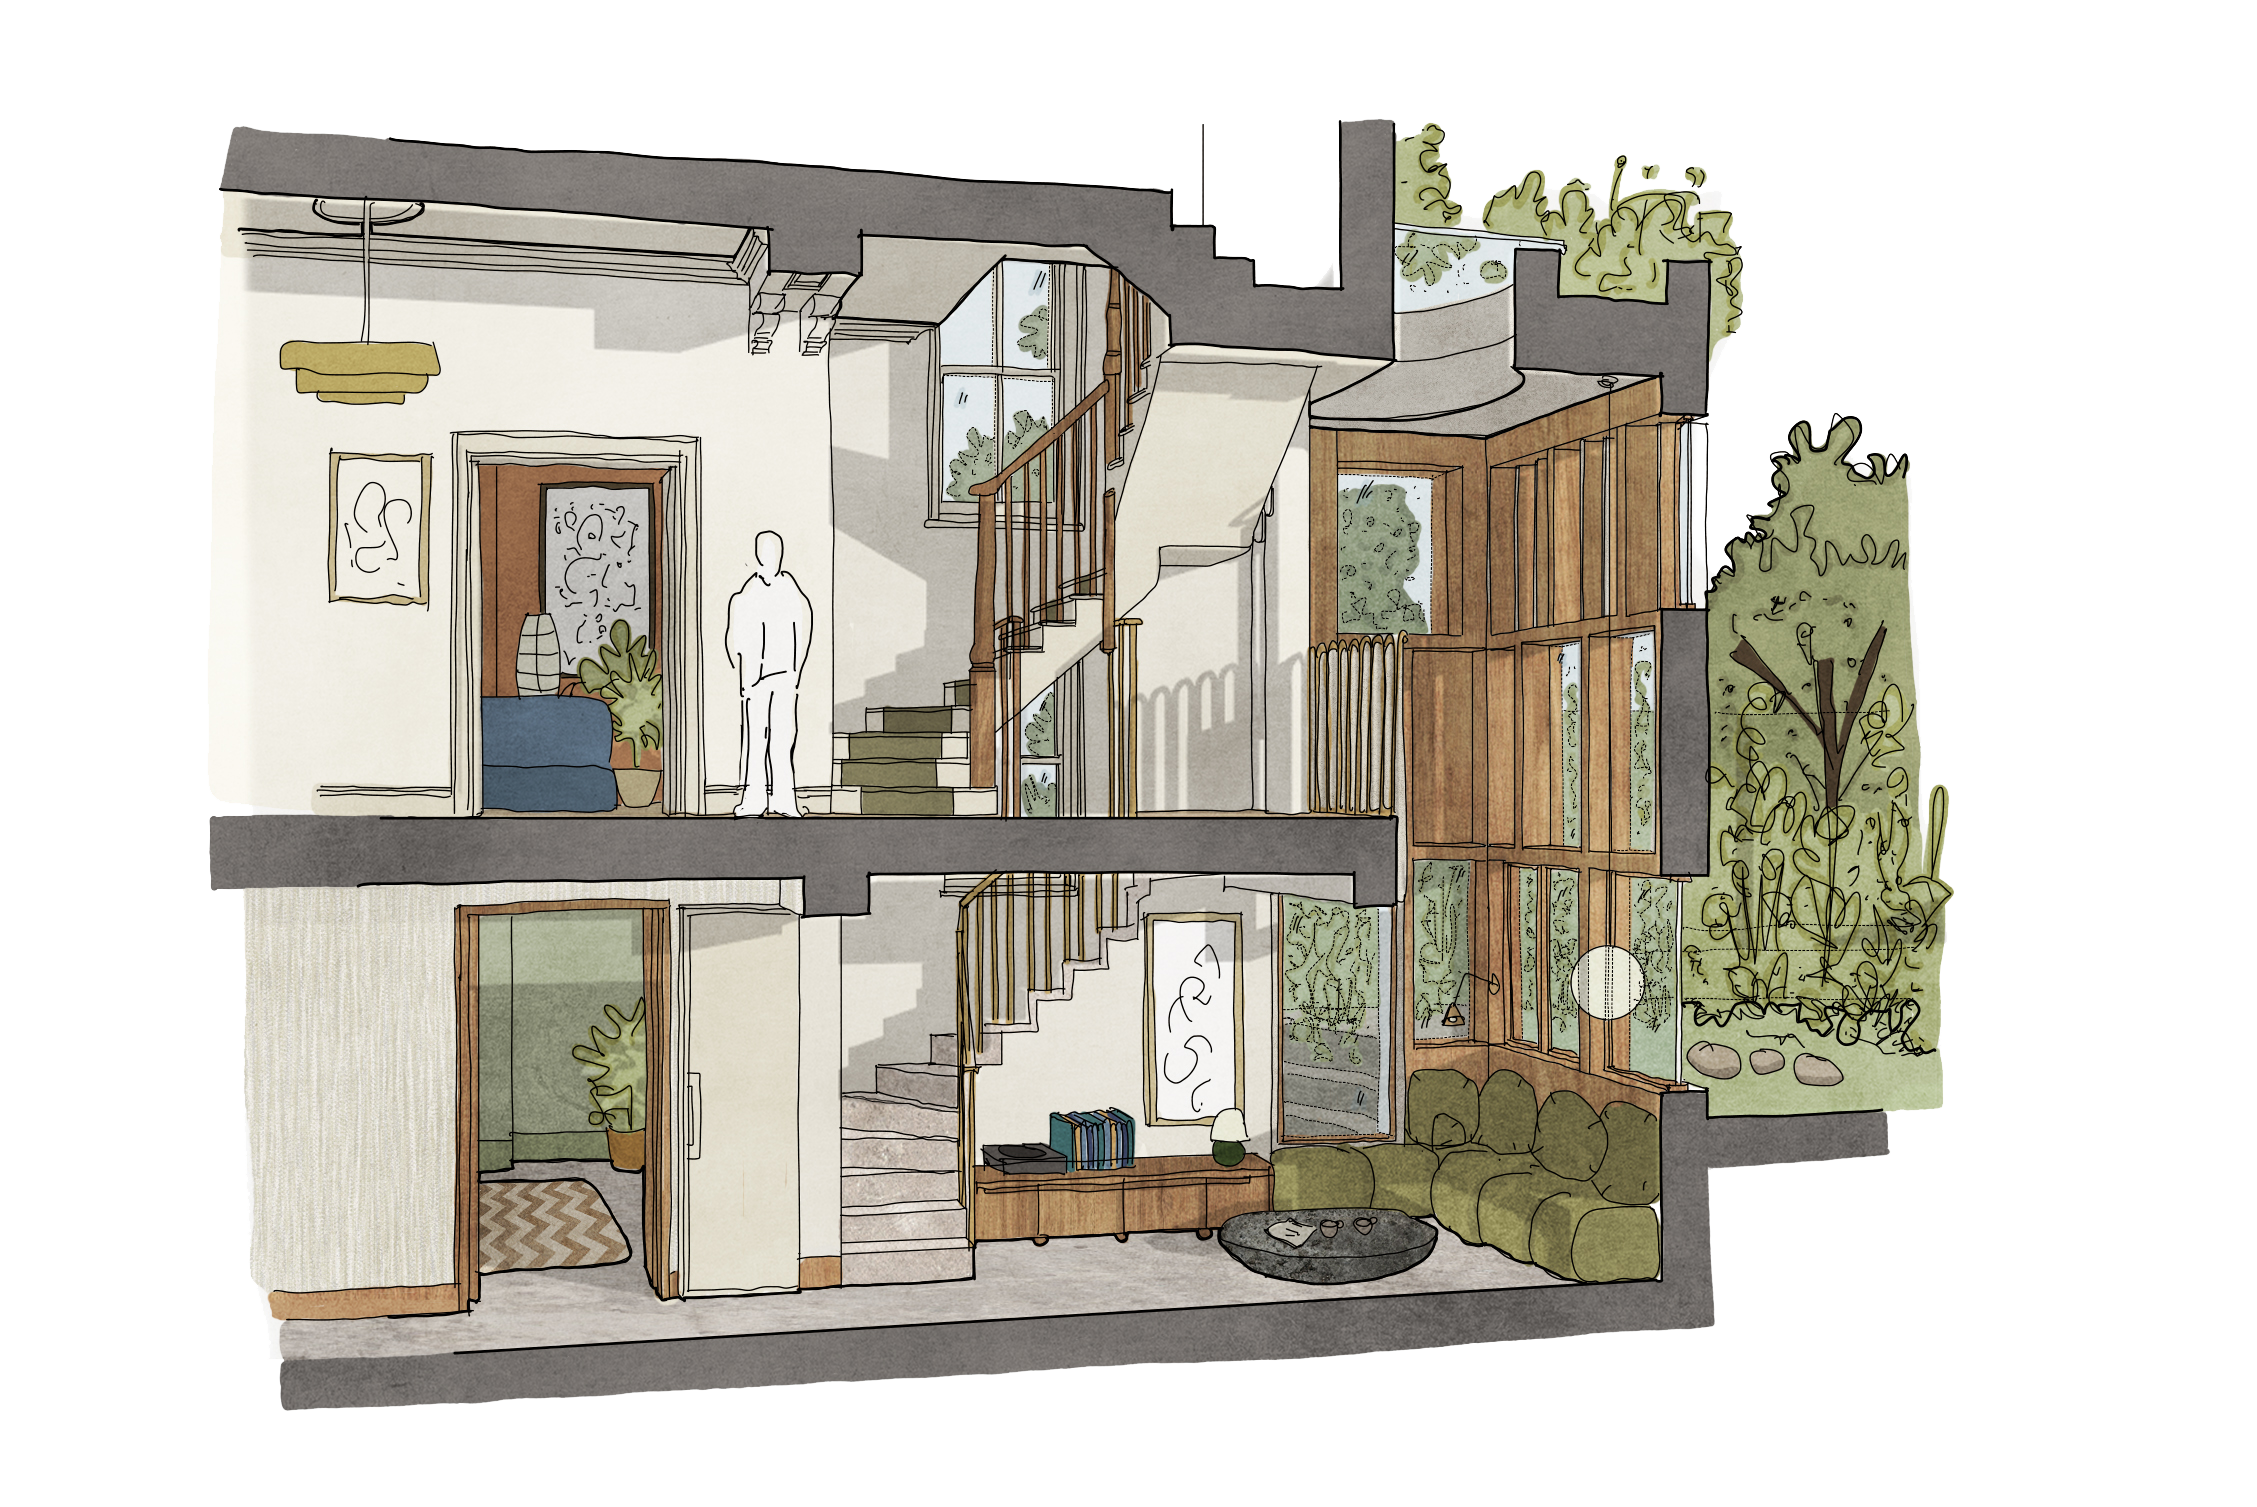
Concept Sketch
Initial concept sketch of proposed extension.
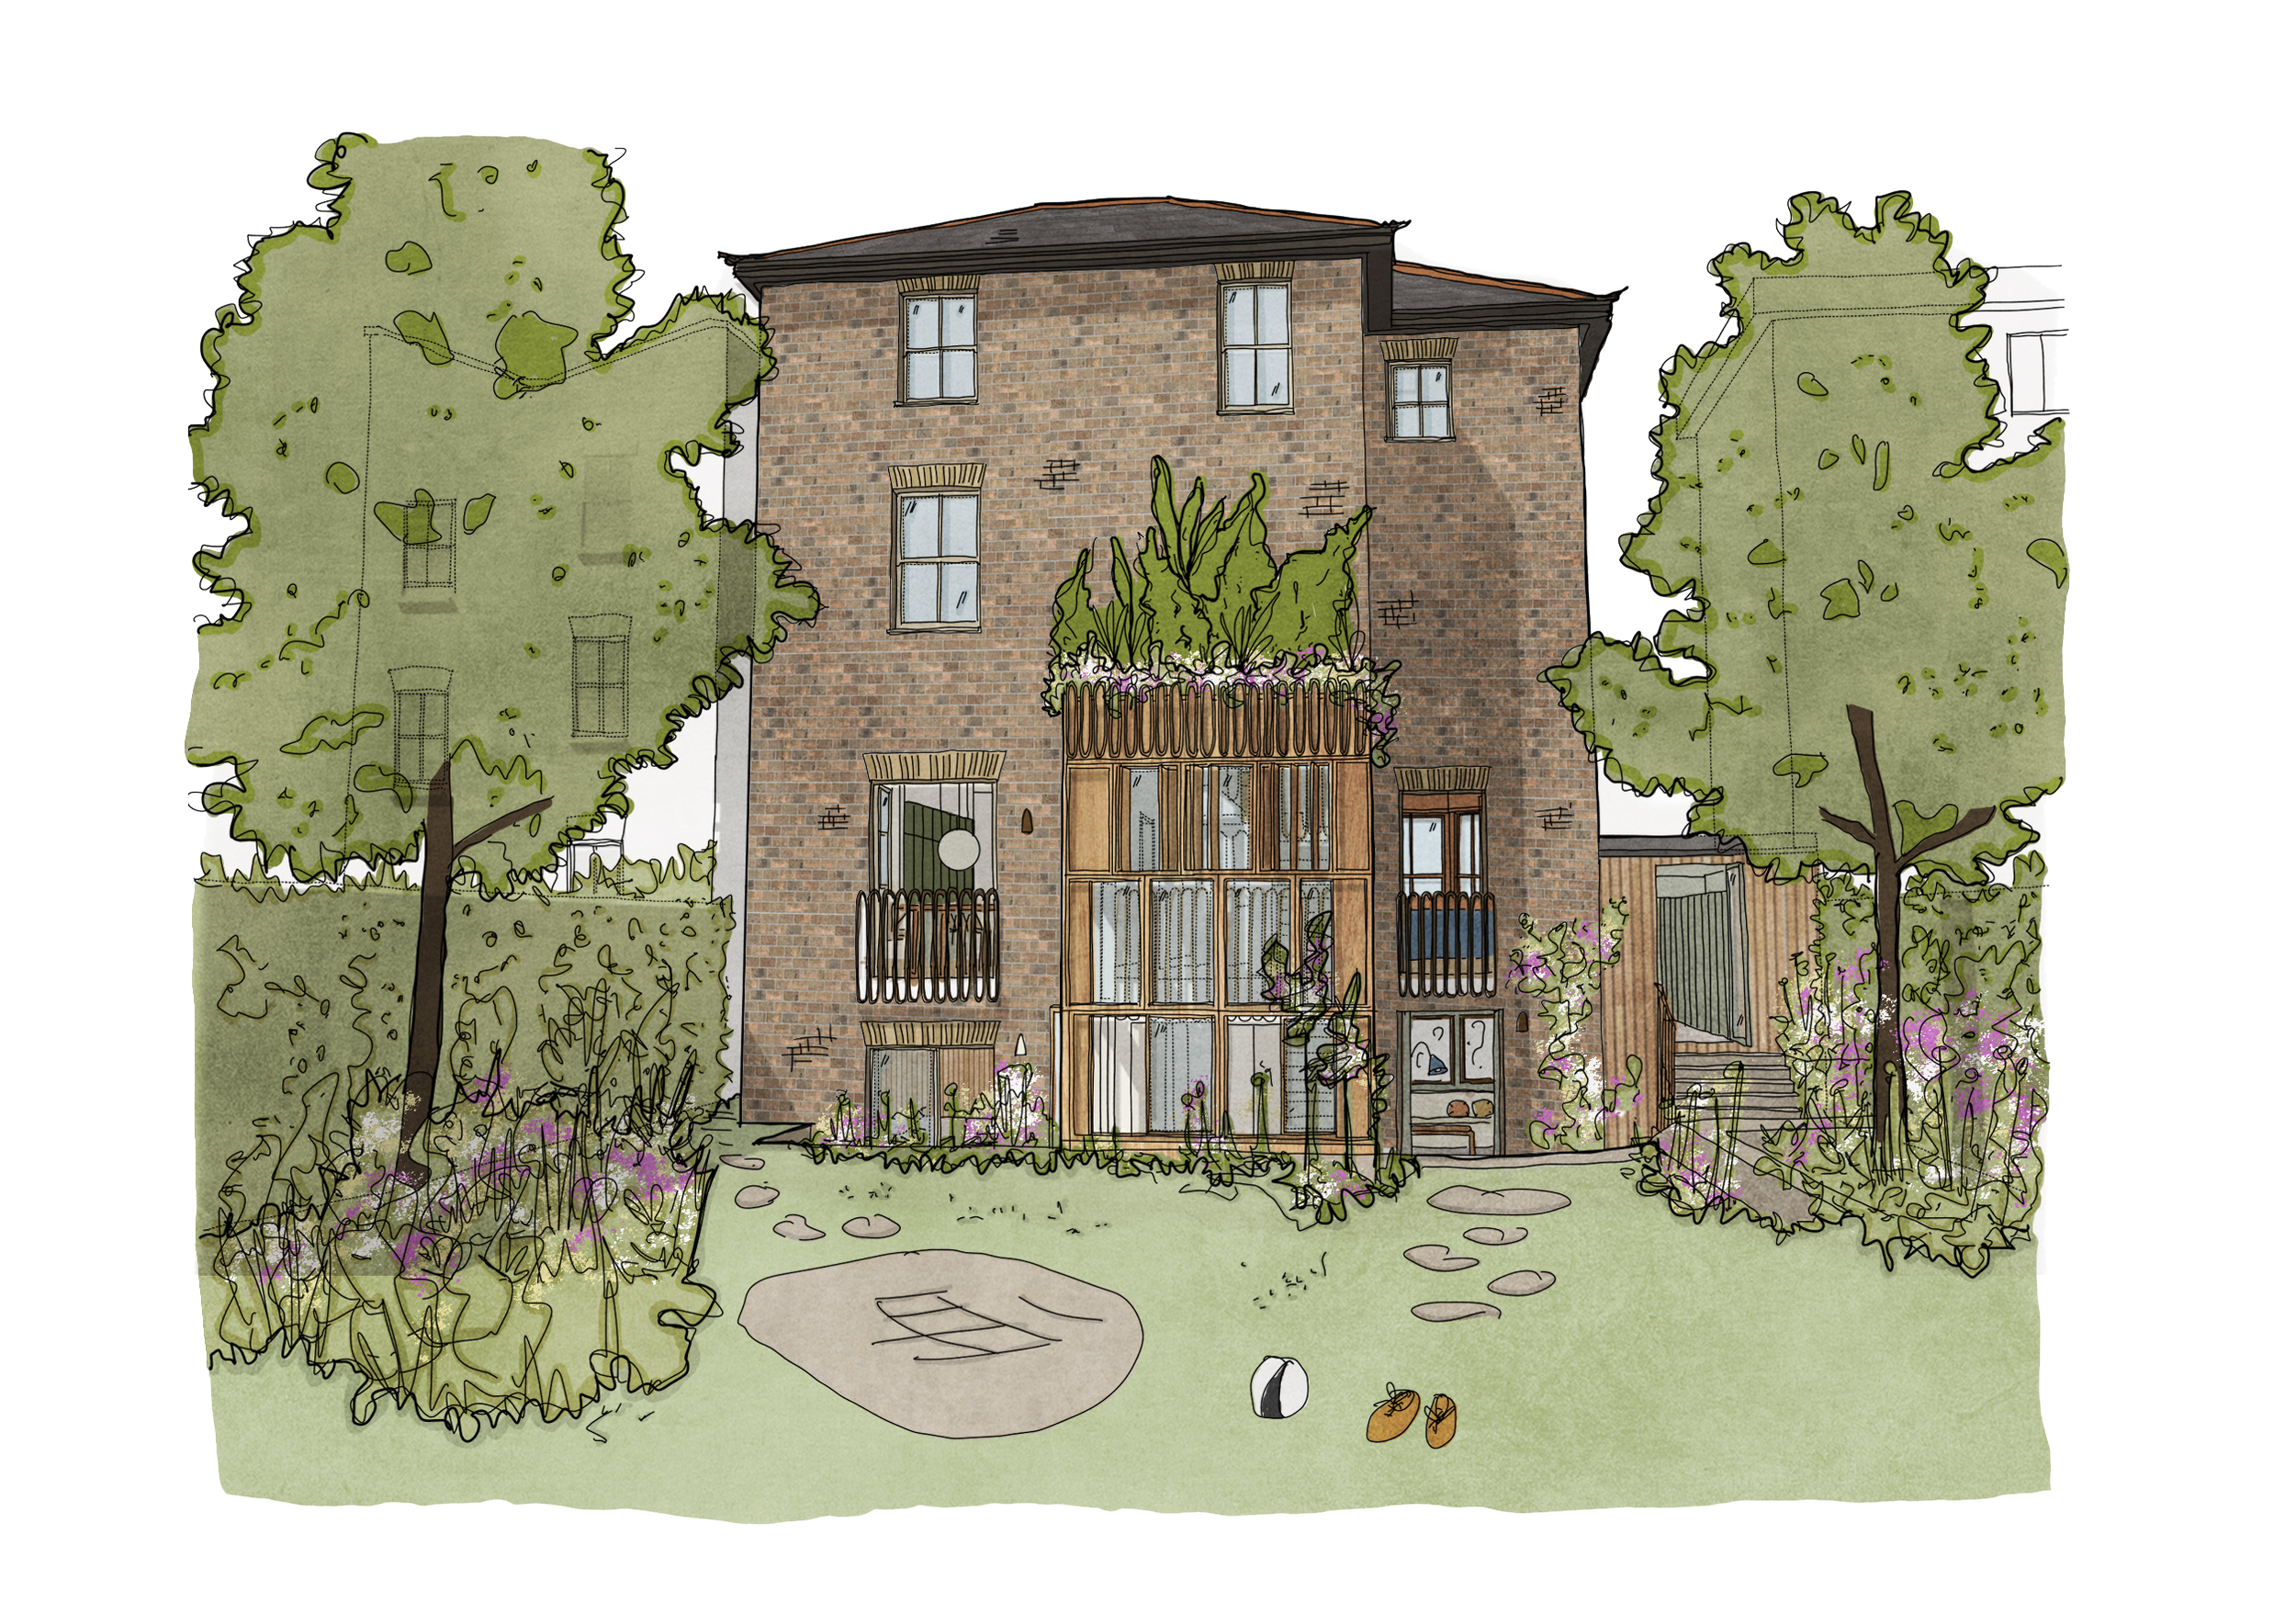
Concept Sketch
Initial concept sketch garden view of extension